
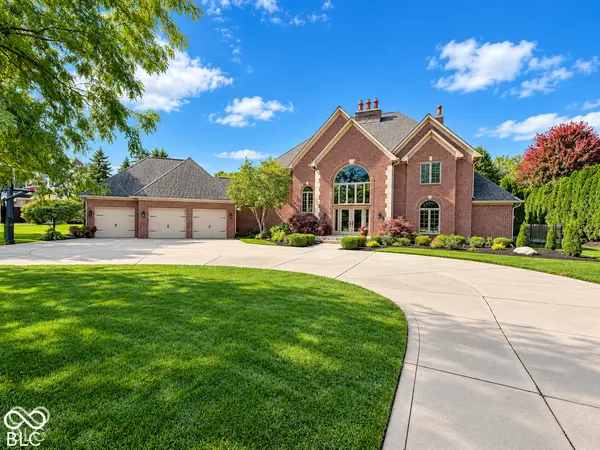



UPDATED:
Key Details
Property Type Single Family Home
Sub Type Single Family Residence
Listing Status Active
Purchase Type For Sale
Square Footage 4,714 sqft
Price per Sqft $254
Subdivision Walnut Creek
MLS Listing ID 22123313
Bedrooms 4
Full Baths 4
Half Baths 1
HOA Fees $731/ann
HOA Y/N Yes
Year Built 1988
Tax Year 2025
Lot Size 1.130 Acres
Acres 1.13
Property Sub-Type Single Family Residence
Property Description
Location
State IN
County Hamilton
Rooms
Main Level Bedrooms 1
Kitchen Kitchen Updated
Interior
Interior Features Attic Access, Attic Pull Down Stairs, Bath Sinks Double Main, Built-in Features, Cathedral Ceiling(s), Tray Ceiling(s), Kitchen Island, Entrance Foyer, Paddle Fan, Hi-Speed Internet Availbl, Eat-in Kitchen, Pantry, Smart Thermostat, Walk-In Closet(s), Wood Work Painted, WoodWorkStain/Painted
Heating Forced Air, Natural Gas
Cooling Central Air
Flooring Hardwood
Fireplaces Number 4
Fireplaces Type Bedroom, Library, Gas Starter, Living Room, Primary Bedroom, Other
Equipment Irrigation Equipment, Sump Pump
Fireplace Y
Appliance Gas Cooktop, Dishwasher, Down Draft, Dryer, Disposal, Gas Water Heater, Exhaust Fan, Microwave, Oven, Double Oven, Convection Oven, Gas Oven, Range Hood, Refrigerator, Tankless Water Heater, Washer, Water Heater, Water Purifier, Water Softener Owned
Exterior
Exterior Feature Lighting
Garage Spaces 3.0
Utilities Available Electricity Connected, Natural Gas Connected, Sep Gas Meter, Sewer Connected, Water Connected
View Y/N true
Water Access Desc Public
View Pond, Pool, Trees/Woods
Building
Story Two
Foundation Block, Full
Water Public
Architectural Style Traditional
Structure Type Brick,Cedar,Cement Siding
New Construction false
Schools
Elementary Schools Towne Meadow Elementary School
Middle Schools Creekside Middle School
High Schools Carmel High School
School District Carmel Clay Schools
Others
HOA Fee Include Entrance Common,Insurance
Ownership Mandatory Fee

Nearby Locations
GET MORE INFORMATION