
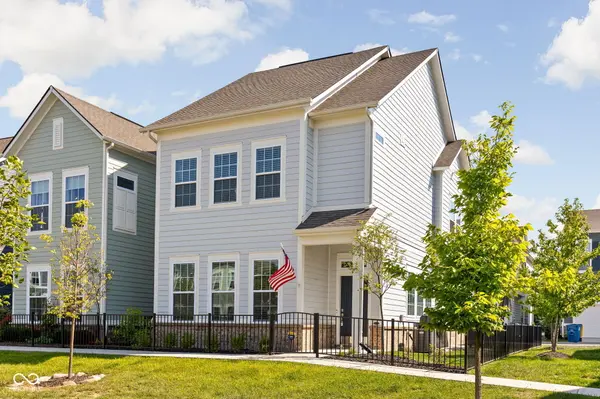
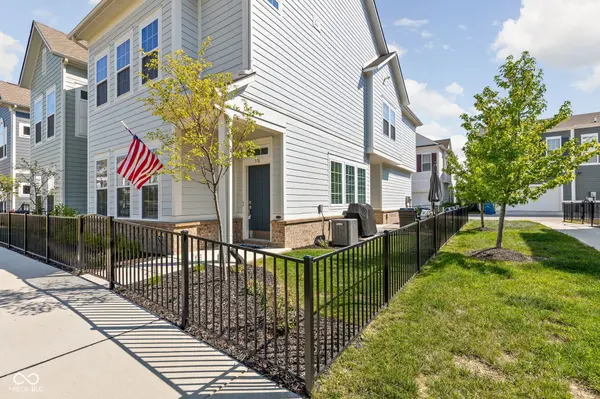

576 Steinbeck PL, Carmel, IN 46032
REQUEST A TOUR If you would like to see this home without being there in person, select the "Virtual Tour" option and your agent will contact you to discuss available opportunities.
In-PersonVirtual Tour
Listed by Vikki Duke • Berkshire Hathaway HomeServices
$509,000
Est. payment /mo
3 Beds
3 Baths
1,885 SqFt

UPDATED:

Key Details

Property Type Single Family Home

Sub Type Single Family Residence

Listing Status Active

Purchase Type For Sale

Square Footage 1,885 sqft

Price per Sqft $270

Subdivision Gramercy West

MLS Listing ID 22117723

Bedrooms 3

Full Baths 2

Half Baths 1

HOA Fees $250/qua

HOA Y/N Yes

Year Built 2022

Tax Year 2025

Lot Size 1,742 Sqft

Acres 0.04

Property Sub-Type Single Family Residence

Property Description

What if home put you minutes from everything you love about Carmel-without giving you a long list of things to maintain when you get there? Welcome to Gramercy West, where weekends can start on the Monon, include an afternoon by the neighborhood pool, dinner in Midtown or downtown Carmel, and end with a drink on your own private patio. Built by David Weekley and offering one of the community's largest floorplans, this freestanding 3-bedroom + loft, 2.5-bath home gives you the space you want with the low-maintenance lifestyle you'll love. Its desirable end location offers added privacy, while an abundance of windows fills the home with natural light. Fresh interior paint, new carpet and light LVP flooring create a bright, neutral backdrop throughout. The open main level was designed for connection, with an expansive great room flowing into a beautifully appointed kitchen featuring quartz countertops, a generous island and gas range. Upstairs, the loft adds valuable flexibility for a home office, second living space or fitness area. The spacious Primary Suite features a designer-tiled walk-in shower, dual vanities and generous walk-in closet, with two additional bedrooms, a stylish full bath and conveniently located laundry nearby. Outside, a small fenced side yard and brand-new patio give you just enough private outdoor space for morning coffee, dinner outside or an evening unwinding-without sacrificing your weekends to yardwork. And with the community pool just steps away, plus walking paths, green spaces, the Monon Trail, Carmel City Center, Midtown and downtown Carmel all close by, this is a home that makes it easy to spend more time enjoying where you live.

Location

State IN

County Hamilton

Rooms

Kitchen Kitchen Updated

Interior

Interior Features Kitchen Island, Hi-Speed Internet Availbl, Wood Work Painted

Heating Forced Air, Gas

Cooling Central Air

Fireplace N

Appliance Dishwasher, Dryer, Disposal, Microwave, Gas Oven, Refrigerator, Washer, Water Heater

Exterior

Garage Spaces 2.0

Utilities Available Electricity Connected, Natural Gas Connected, Sewer Connected, Water Connected

View Y/N false

Water Access Desc Public

Building

Story Two

Foundation Slab

Water Public

Architectural Style Traditional

Structure Type Cement Siding

New Construction false

Schools

School District Carmel Clay Schools

Others

HOA Fee Include Maintenance,Management,Snow Removal

Ownership Mandatory Fee

Virtual Tour https://listings.thehomeaesthetic.com/videos/01a062dc-f7b7-7289-8bb7-ab80336f31ac


Read Less Info
MIBOR MLS

Nearby Locations

GET MORE INFORMATION

Zacia Green

Zacia Green

+1(317) 332-2918

Agent Indiana RB26001675

Agent Indiana RB26001675

Name

Name

Phone*

Phone

Message