
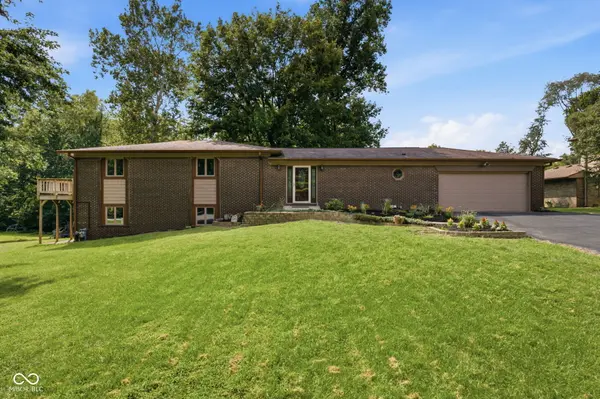

12774 N Oakhaven DR, Camby, IN 46113
REQUEST A TOUR If you would like to see this home without being there in person, select the "Virtual Tour" option and your agent will contact you to discuss available opportunities.
In-PersonVirtual Tour
Listed by Debbie Cox • Carpenter, REALTORS®
$362,000
Est. payment /mo
4 Beds
3 Baths
3,531 SqFt

Open House

Sun Oct 25, 12:00pm - 2:00pm

UPDATED:

Key Details

Property Type Single Family Home

Sub Type Single Family Residence

Listing Status Active

Purchase Type For Sale

Square Footage 3,531 sqft

Price per Sqft $102

Subdivision Jackson Oakhaven

MLS Listing ID 22122484

Bedrooms 4

Full Baths 2

Half Baths 1

HOA Y/N No

Year Built 1974

Tax Year 2025

Lot Size 0.660 Acres

Acres 0.66

Property Sub-Type Single Family Residence

Property Description

Large home Large lot and NO HOA! Flexible spaces for a Blended Family. This property offers the space and flexibility that blended families need, with a layout reminiscent of the Classic Brady Bunch home. There's plenty of room for everyone in this spacious home. It even offers possibilities for a private in-law suite, guest space, that or teenage retreat...giving family members their own space while keeping everyone under one roof. Easily convert a bonus room in the basement to a 5th bedroom. Step outside and discover a mammoth yard with room to for just about anything you could want or need! Whether you dream of a large garden, hosting family reunions and gatherings, creating a play area, or simply enjoying plenty of open space, this yard offers endless possibilities. Boasting of good bones just waiting for someone to bring their personal style and vision. Fresh carpet and paint would make a big difference and provide an opportunity to truly make the space your own. Enjoy the convenience of NO HOA, plus a location close to interstates, shopping, schools, and hospitals, with easy access between Indianapolis and Bloomington. If you're looking for space, flexibility, a huge yard, and a home with plenty of potential, this could be the one you've been waiting for!

Location

State IN

County Morgan

Rooms

Basement Walk-Out Access

Interior

Interior Features Cathedral Ceiling(s), Entrance Foyer, Paddle Fan, Eat-in Kitchen, Pantry

Heating Forced Air

Cooling Central Air

Fireplace N

Appliance Electric Cooktop, Dishwasher, Electric Oven, Refrigerator

Exterior

Exterior Feature Barn Mini

Garage Spaces 2.0

Water Access Desc Private

Building

Story Multi/Split

Foundation Concrete Perimeter

Water Private

Architectural Style Split Level, Traditional

Structure Type Brick

New Construction false

Schools

School District Mooresville Con School Corp


Read Less Info
MIBOR MLS

Nearby Locations

GET MORE INFORMATION

Zacia Green

Zacia Green

+1(317) 332-2918

Agent Indiana RB26001675

Agent Indiana RB26001675

Name

Name

Phone*

Phone

Message